

ADU Designing & Permitting: A Complete Guide to Planning Your Dream Accessory Dwelling Unit
Understanding these requirements early can prevent expensive design changes later. It also helps ensure that the proposed ADU is appropriate for the property and can move forward through the approval process.

Toadu Builders
Author & Contributor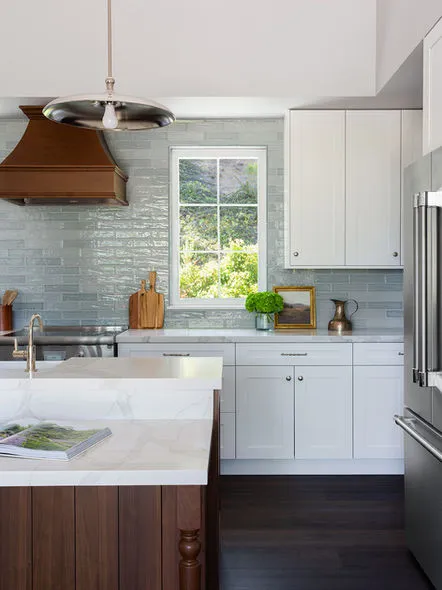
Building an Accessory Dwelling Unit (ADU) is an excellent way to expand your living space, increase property value, and create new opportunities for rental income. Whether you want a comfortable home for aging parents, a private guest suite, or an independent rental property, an ADU offers flexibility for different lifestyles. However, a successful project requires more than an attractive floor plan. Careful planning, accurate construction documents, and proper approvals are essential to avoid unnecessary expenses and delays. Homeowners who understand the process before starting construction can make better decisions and achieve results that meet their expectations.
Why Professional Designing & Permitting Services Matter
Professional ADU Designing & Permitting plays an important role in turning an initial idea into a construction-ready project. Designing an ADU involves understanding the property's dimensions, existing structures, utility connections, and local building requirements. Experienced professionals consider these factors before preparing architectural plans that balance functionality, appearance, and available space. Permitting is equally important because every project must satisfy applicable zoning regulations and building codes. Working with knowledgeable professionals helps homeowners navigate these technical requirements while keeping the project organized from the beginning.
Creating a Design That Fits Your Property
Every residential property has different characteristics, so an ADU should never be planned without considering its surroundings. The size of the lot, location of the main house, access points, landscaping, and available utility connections can influence the final design. A professional design team evaluates these details and develops a layout that makes the best use of the available area.
Homeowners can choose from several design possibilities, including detached backyard units, attached additions, and garage conversions. The right option depends on the property's layout, intended use, budget, and local regulations. A carefully designed ADU should provide comfortable living areas, sufficient storage, practical access, and a natural connection with the existing property.
Developing Functional Floor Plans
A good floor plan makes a small living space feel comfortable and organized. Since many ADUs have limited square footage, every design decision matters. Open-concept layouts are popular because they connect kitchens, dining areas, and living rooms without creating unnecessary divisions.
Bedroom placement, bathroom access, kitchen storage, and natural lighting should also receive attention during planning. Homeowners may want additional features such as built-in cabinets, laundry areas, large windows, or flexible spaces that can serve multiple purposes. These details make the finished unit more practical for everyday living.
Understanding the Permitting Process
Permitting is a necessary part of most ADU construction projects. Local building departments review submitted documents to determine whether the proposed structure meets applicable safety, zoning, and construction requirements. Depending on the project, documentation may include site plans, architectural drawings, structural calculations, and information about drainage and utilities.
The review process can involve questions, corrections, or requests for additional information. Responding to these comments accurately is important because incomplete or inconsistent applications can delay approval. Experienced professionals help prepare documents, coordinate technical information, and communicate with the relevant departments throughout the process.
Following Local Building Regulations
Building regulations can vary between cities and counties, which makes local knowledge particularly valuable. Requirements may address setbacks, building height, fire safety, access, utility connections, and other property-specific considerations. Homeowners should confirm the current rules with their local planning and building departments before finalizing their plans.
Understanding these requirements early can prevent expensive design changes later. It also helps ensure that the proposed ADU is appropriate for the property and can move forward through the approval process.
Selecting Materials and Energy-Efficient Features
Material selection affects the appearance, durability, maintenance needs, and operating costs of an ADU. Homeowners should consider materials that complement the primary residence while providing reliable performance. Durable flooring, quality cabinetry, moisture-resistant finishes, and well-designed exterior materials can improve the finished space.
Energy efficiency is another important consideration. Proper insulation, high-performance windows, LED lighting, efficient appliances, and suitable heating and cooling systems can help reduce energy consumption. Smart thermostats and water-saving fixtures may also improve everyday efficiency. Including these features during the design stage is generally easier than adding them after construction.
Avoiding Common ADU Planning Mistakes
Many construction problems begin with decisions made too quickly during the early planning stages. Inaccurate measurements, overlooked utility requirements, unrealistic budgets, and incomplete drawings can create complications once the project reaches the permitting or construction phase.
Another common mistake is choosing a design based only on appearance without considering how the space will be used. A beautiful kitchen may not be practical if it leaves insufficient room for storage or movement. Similarly, ignoring natural lighting or ventilation can affect long-term comfort. Careful planning and professional guidance help identify these issues before they become expensive problems.
How Professional Coordination Improves Results
An ADU project often involves designers, engineers, contractors, suppliers, and local officials. Coordinating these professionals is important because decisions made during one stage can affect the next. For example, architectural changes may require updated engineering documents, while utility adjustments may influence the site layout.
Organized project coordination keeps information consistent and helps everyone understand their responsibilities. Homeowners also benefit from clear communication about design revisions, permit progress, expected costs, and construction preparation. This approach makes the overall experience easier to manage.
Building Long-Term Value Through Better Planning
A properly designed and permitted ADU can provide benefits for many years. It may create independent housing for family members, accommodate guests, provide a dedicated workspace, or generate rental income where permitted. Its value depends not only on the additional square footage but also on the quality of its design and construction.
A functional layout, durable materials, energy-efficient features, and appropriate approvals make the unit more useful and attractive. Homeowners should therefore view planning as an investment in the property's long-term performance rather than simply another preliminary expense.
Conclusion
A successful ADU project begins with a clear vision and a well-organized plan. From evaluating the property and preparing architectural drawings to coordinating engineering and obtaining permits, every stage contributes to the final result. Professional guidance can help homeowners avoid common mistakes, manage approval requirements, and create a comfortable space that supports their needs. Whether you are considering a detached unit, an attached addition, or a garage conversion, exploring the professional resources and construction solutions offered by Toadubuilders at can help you take the next step toward a thoughtfully designed ADU.
Frequently Asked Questions
1. What does ADU designing and permitting include?
It generally includes property evaluation, architectural plans, engineering coordination, permit applications, and approval preparation.
2. Why do ADUs require permits?
Permits help ensure that ADUs meet applicable building codes, zoning regulations, and safety requirements.
3. How long does ADU permitting take?
The timeline varies by location, project complexity, application completeness, and local department review schedules.
4. Can I customize my ADU design?
Yes, homeowners can customize layouts, bedrooms, kitchens, bathrooms, storage, finishes, and energy-efficient features.
5. Should I hire professionals for ADU planning?
Experienced professionals can help prepare accurate plans, coordinate approvals, and reduce avoidable project delays.